
.svg)

Villa
Marea
A private Mediterranean residence shaped by light, nature, and timeless design.
Project description
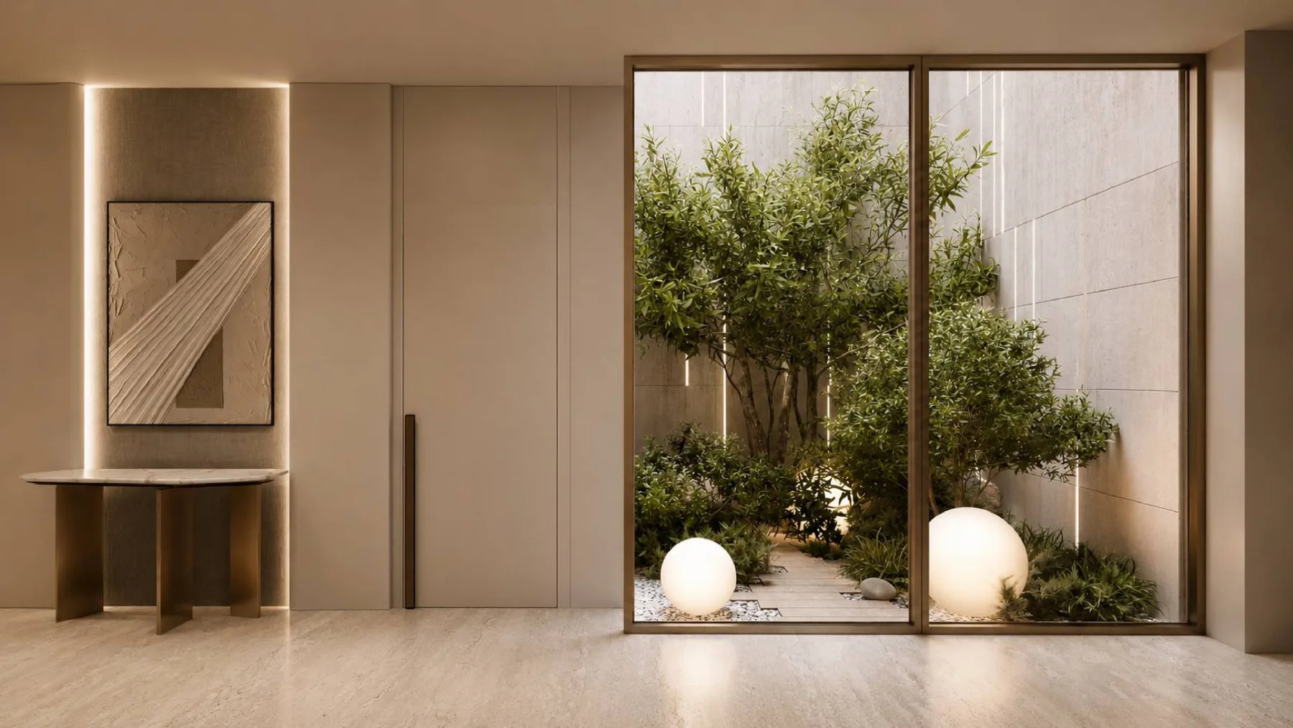
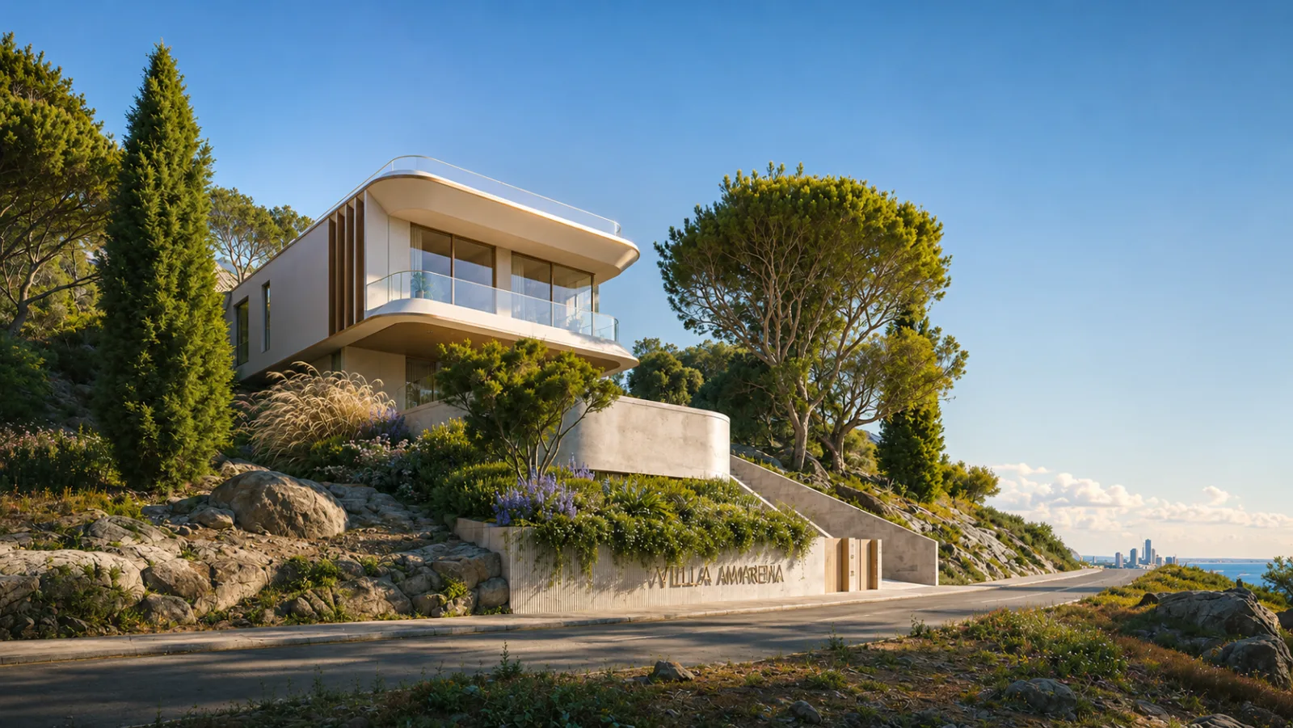
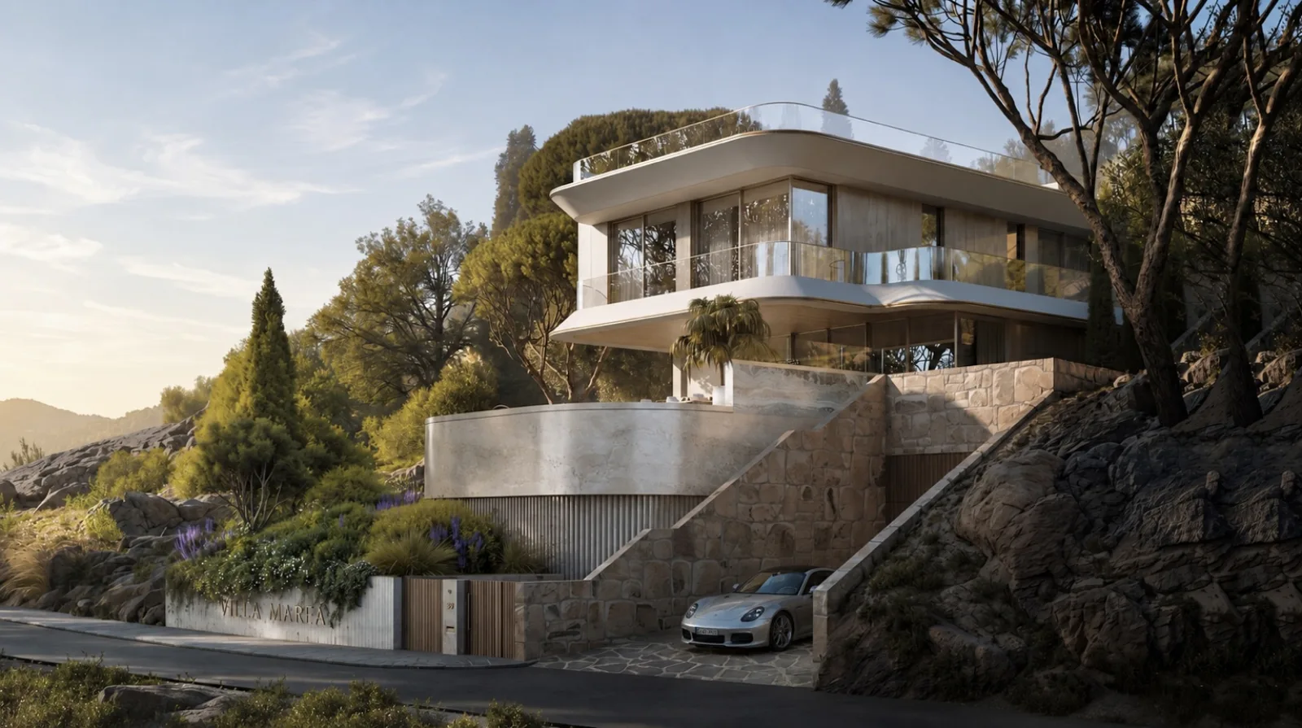
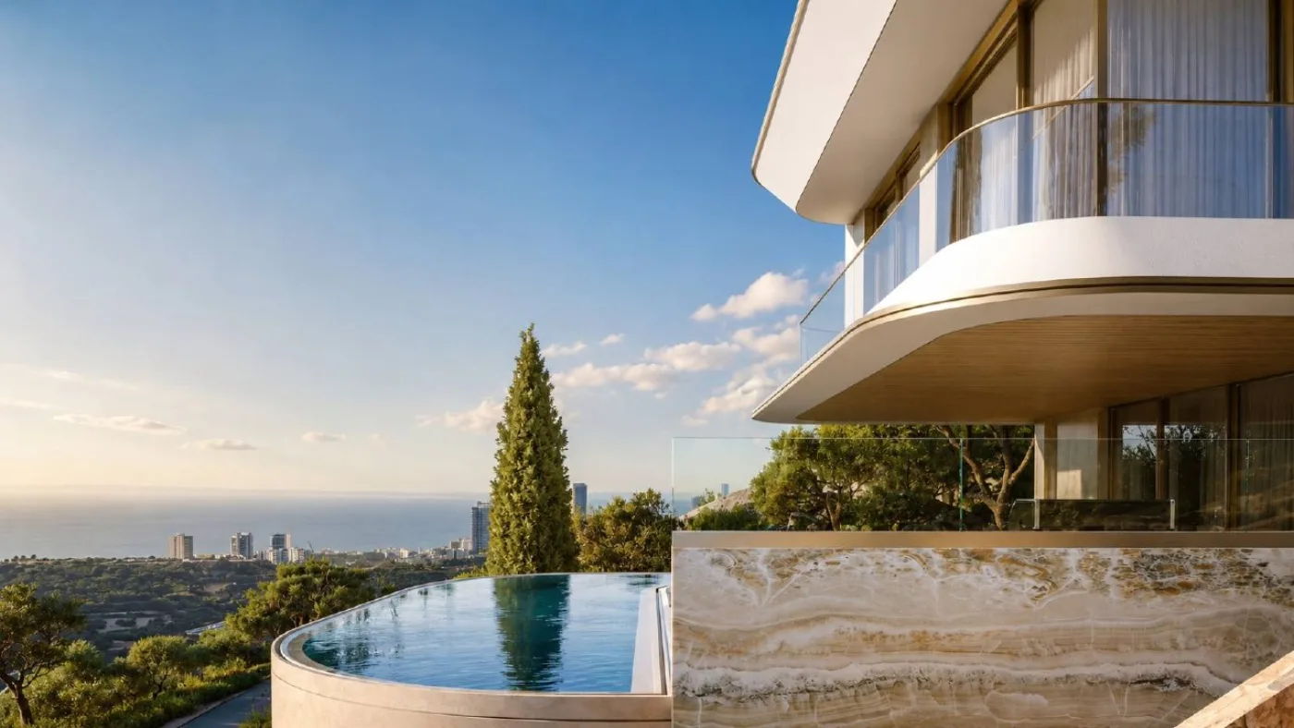
Villa Marea is more than a residence — it is a retreat shaped by the rhythm of nature and the timeless character of stone. Nestled on a hillside above the Mediterranean, the villa embraces its surroundings with quiet confidence.
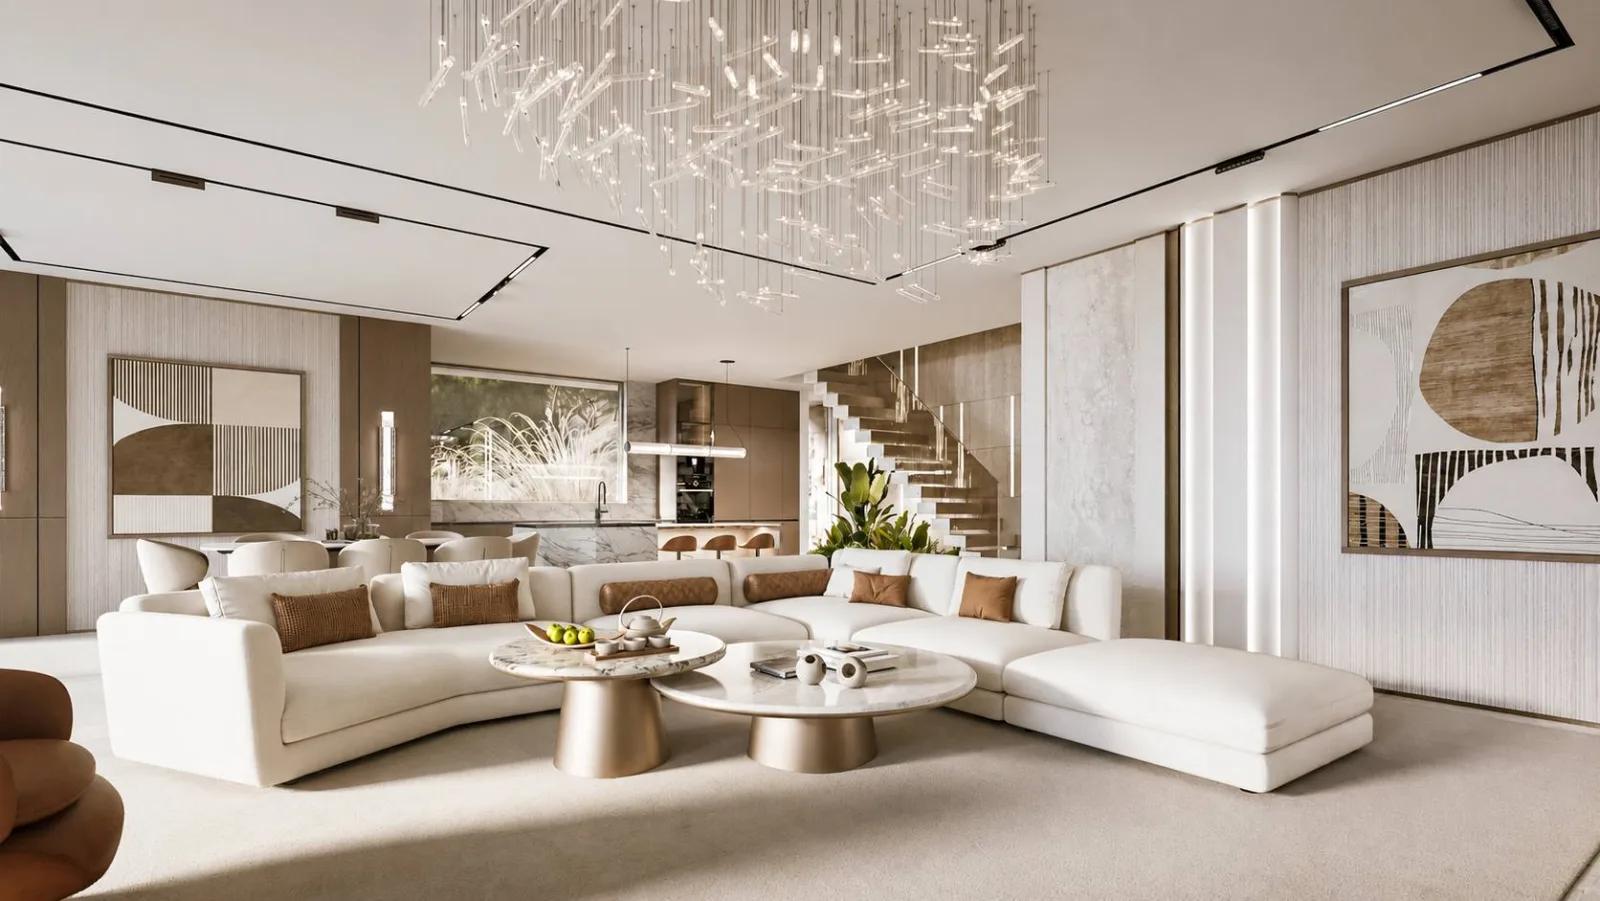
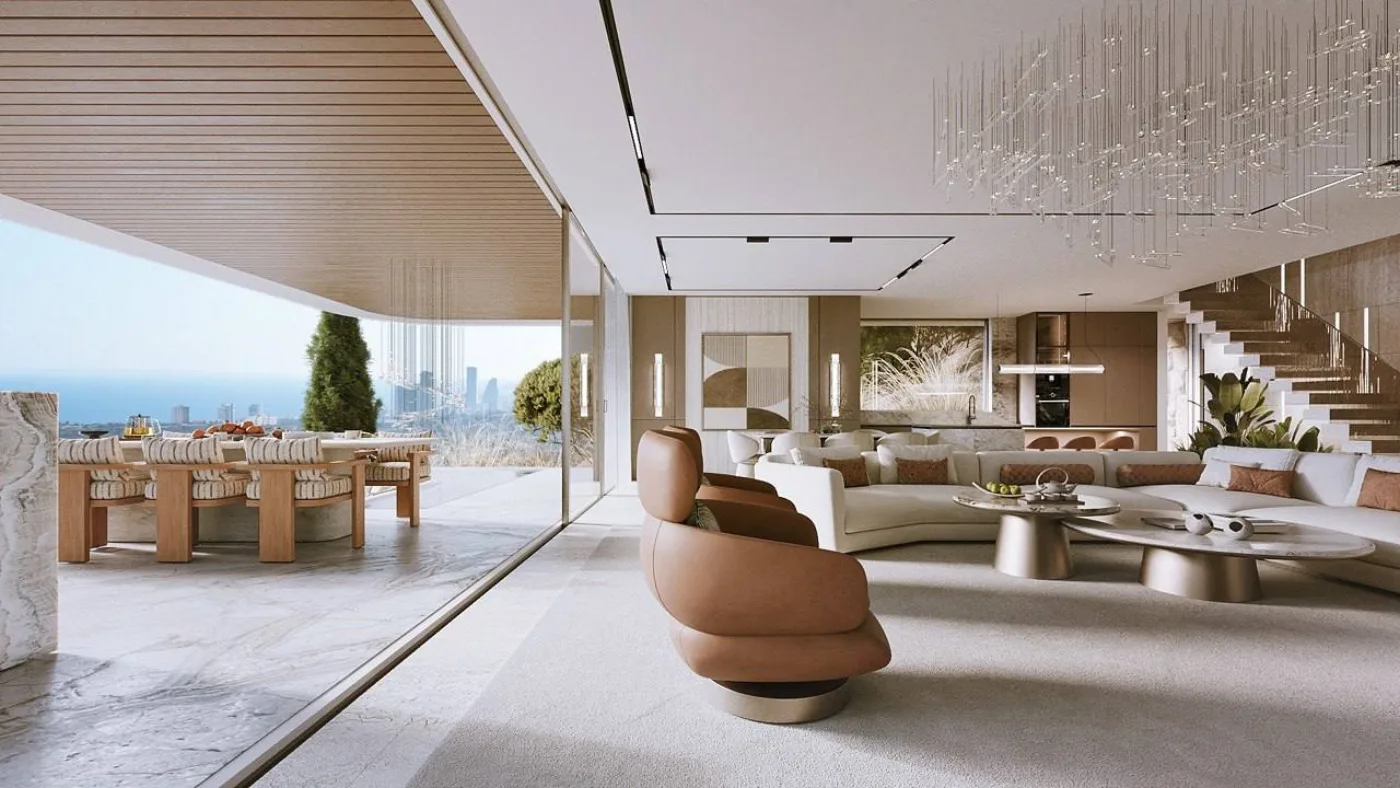
Designed to belong to its landscape, Villa Marea marries contemporary architectural clarity with a warm palette of natural travertine and stone. Every space is oriented towards light, sea, and horizon.
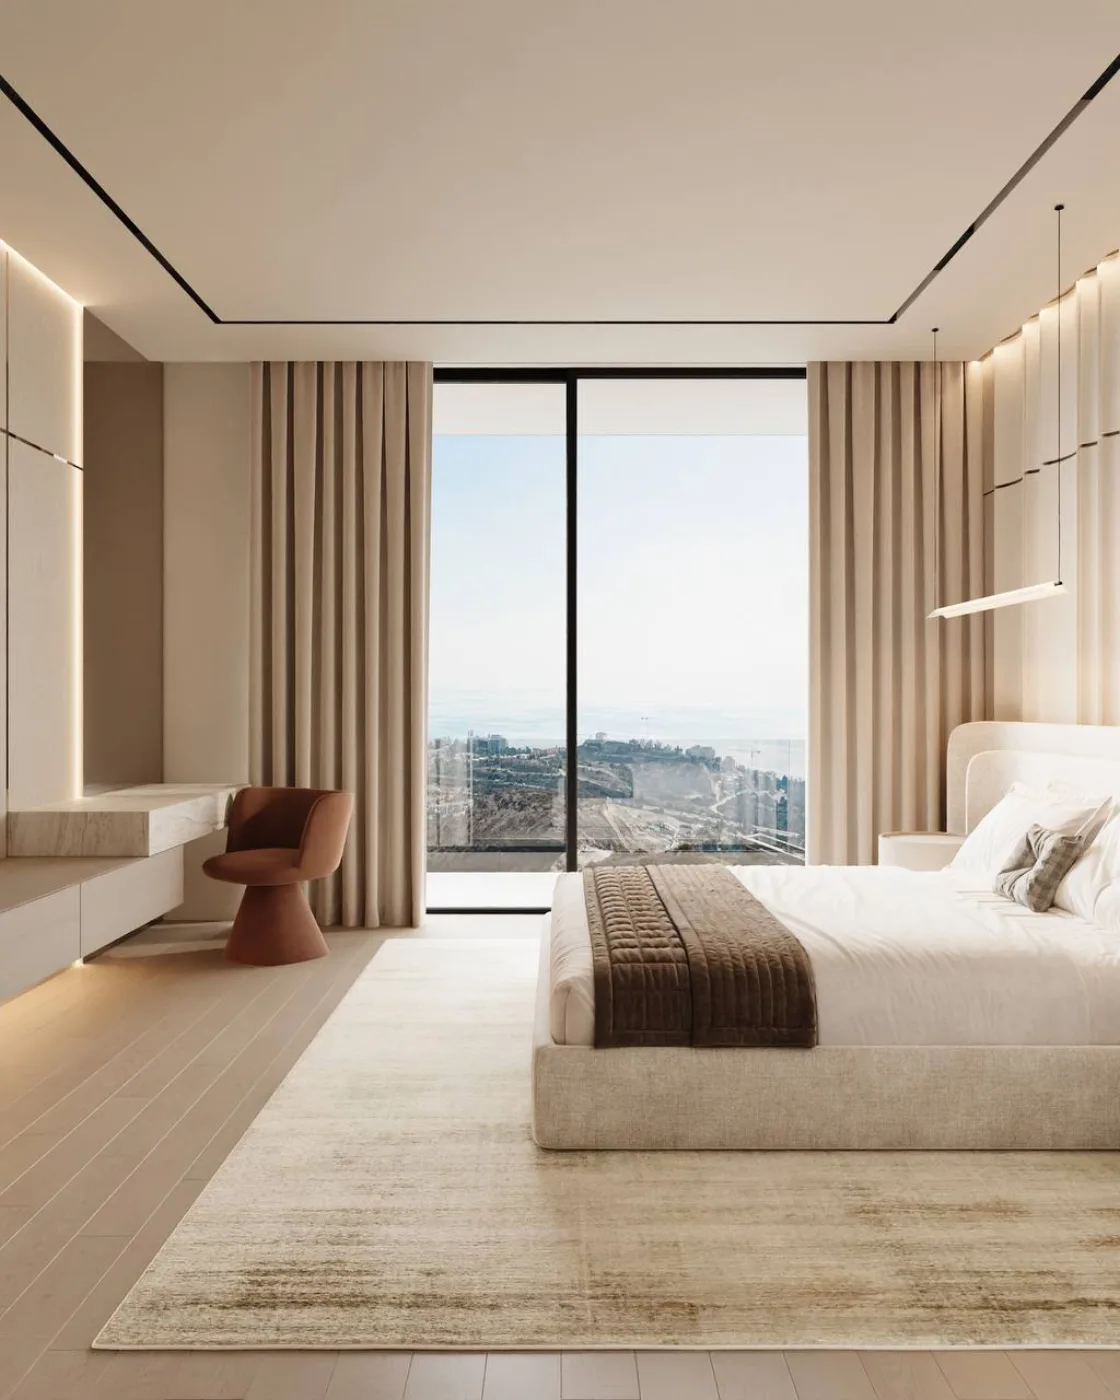
Set on an elevated 700 m² plot in Agios Tychon, Limassol, the villa offers 652 m² of built-up area across four levels — five bedrooms, six-plus bathrooms, an infinity pool and a three-car garage.
Architectural
vision.
A contemporary architectural language rooted in the Mediterranean — natural stone and travertine, generous openings, and a south-facing orientation that anchors the villa to its panoramic hillside setting.
- Natural stone façade
- Natural travertine finishes
- Panoramic sea views
- Seamless indoor-outdoor living
- South-facing orientation
- Elevated hillside location
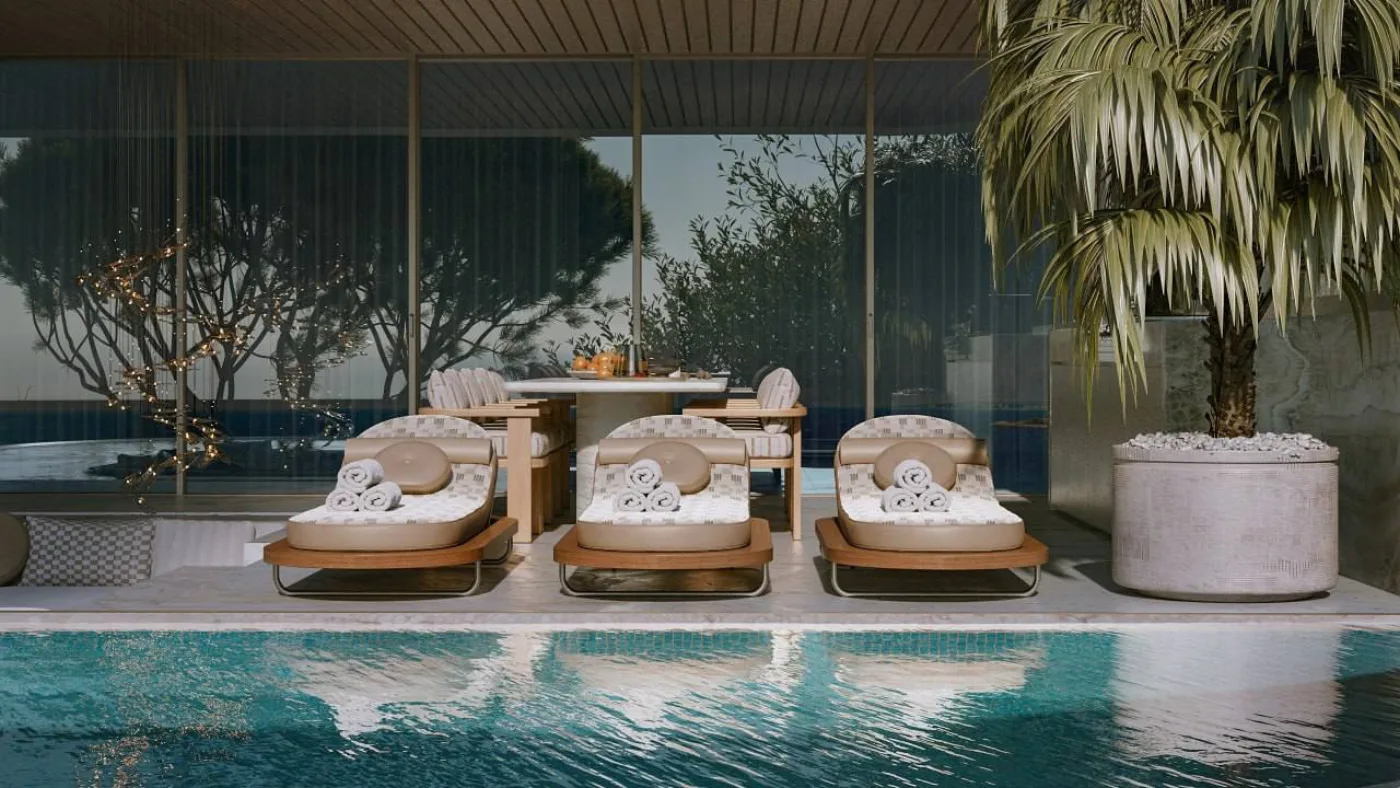
- Infinity pool
- Solar panels and solar heating system


Villa Marea in motion.
A quiet cinematic portrait of the residence — golden-hour light, Mediterranean sea and private architecture, in motion.
Layouts and
plans.
Villa Marea is arranged across four levels — basement, ground floor, first floor and roof — with five bedrooms, an infinity pool, ground-floor terrace and roof-level solar installations.

- 142.81 m²
- 21.35 m²
- 6.46 m²
- 7.75 m²
- 14.27 m²
- 4.02 m²
- 11.97 m²
- 10.18 m²
- 11.64 m²

- 27.32 m²
- 7.16 m²
- 5.12 m²
- 2.97 m²
- 23.87 m²
- 34.66 m²
- 17.51 m²
- 5.43 m²
- 76.62 m²
- 47.04 m²

- 12.69 m²
- 16.62 m²
- 4.19 m²
- 18.96 m²
- 4.20 m²
- 3.32 m²
- 21.85 m²
- 56.80 m²
- 16.64 m²
- 13.02 m²
- 5.96 m²

- 91.8 m²
- 45.3 m²
- Included in roof plan
- Included in roof plan
- 10°
Built to perform.
Designed to endure.
Six chapters of structure, systems and surface — each anchored by one defining choice.
Download full specification01 — Structure
Monolithic
concrete.
- Reinforced monolithic concrete frame — columns, beams and slabs.
- High-performance façade and roof insulation. Energy class A+.
- Multi-layer waterproofing — foundations, pool shell, terraces, roof.
02 — Glazing & Climate
Sky-Frame.
- Frameless panoramic sliding systems. Floor-to-ceiling glass, minimal profiles.
- Schüco aluminium window systems around the rest of the envelope.
- Hydronic underfloor heating and central VRV with heat-recovery ventilation.
03 — Smart Home
KNX.
- Lighting, climate, shading, access and security on one platform.
- Solar panels for domestic hot water, integrated with the heat pump.
- Provision for a battery energy-storage system; preparation for an electric-vehicle charging station.
04 — Materials
Natural
stone.
- Natural travertine, Cyprus limestone and thermally treated wood on the façade.
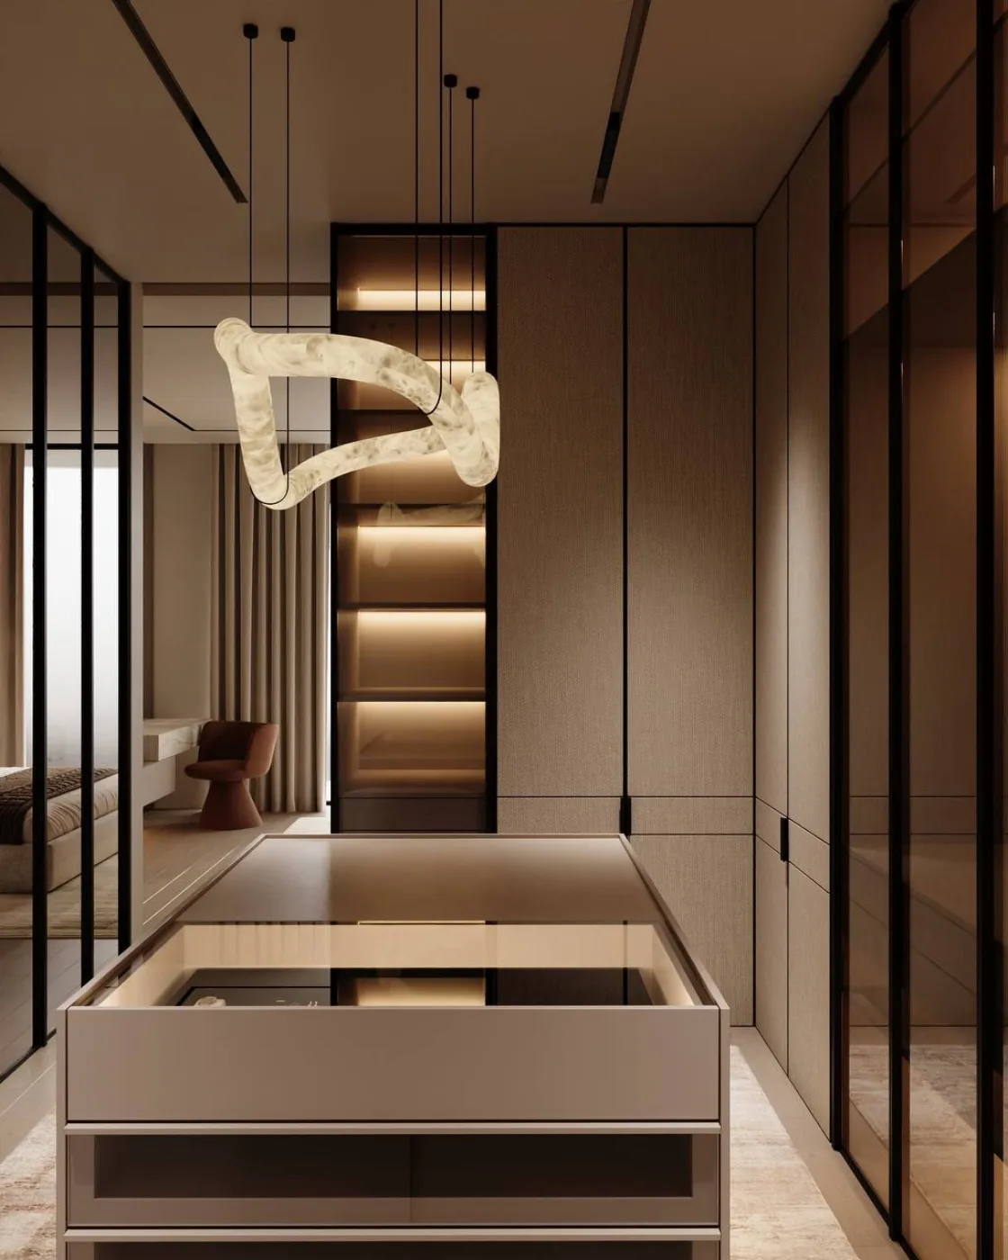
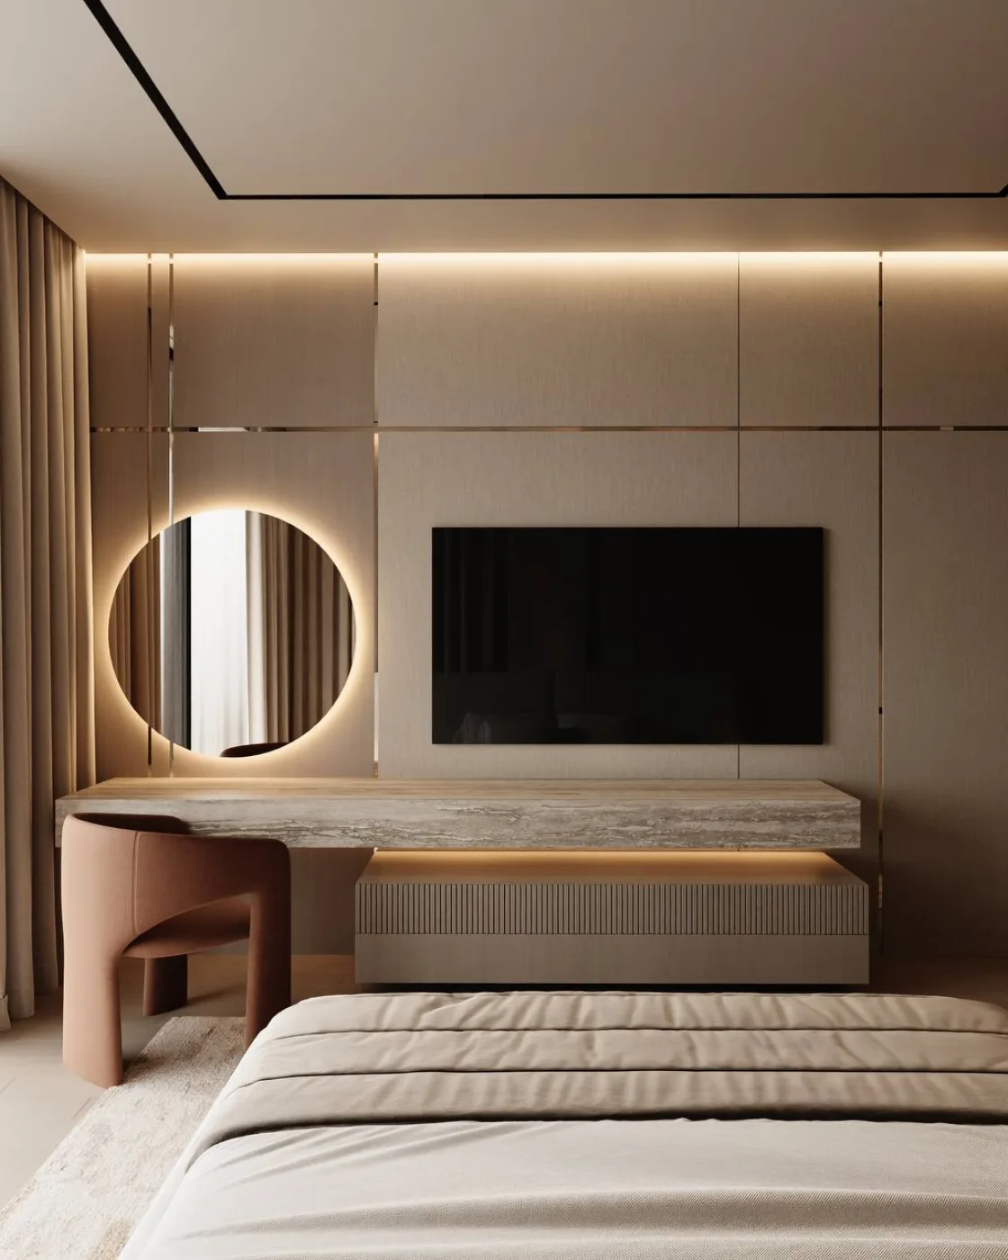
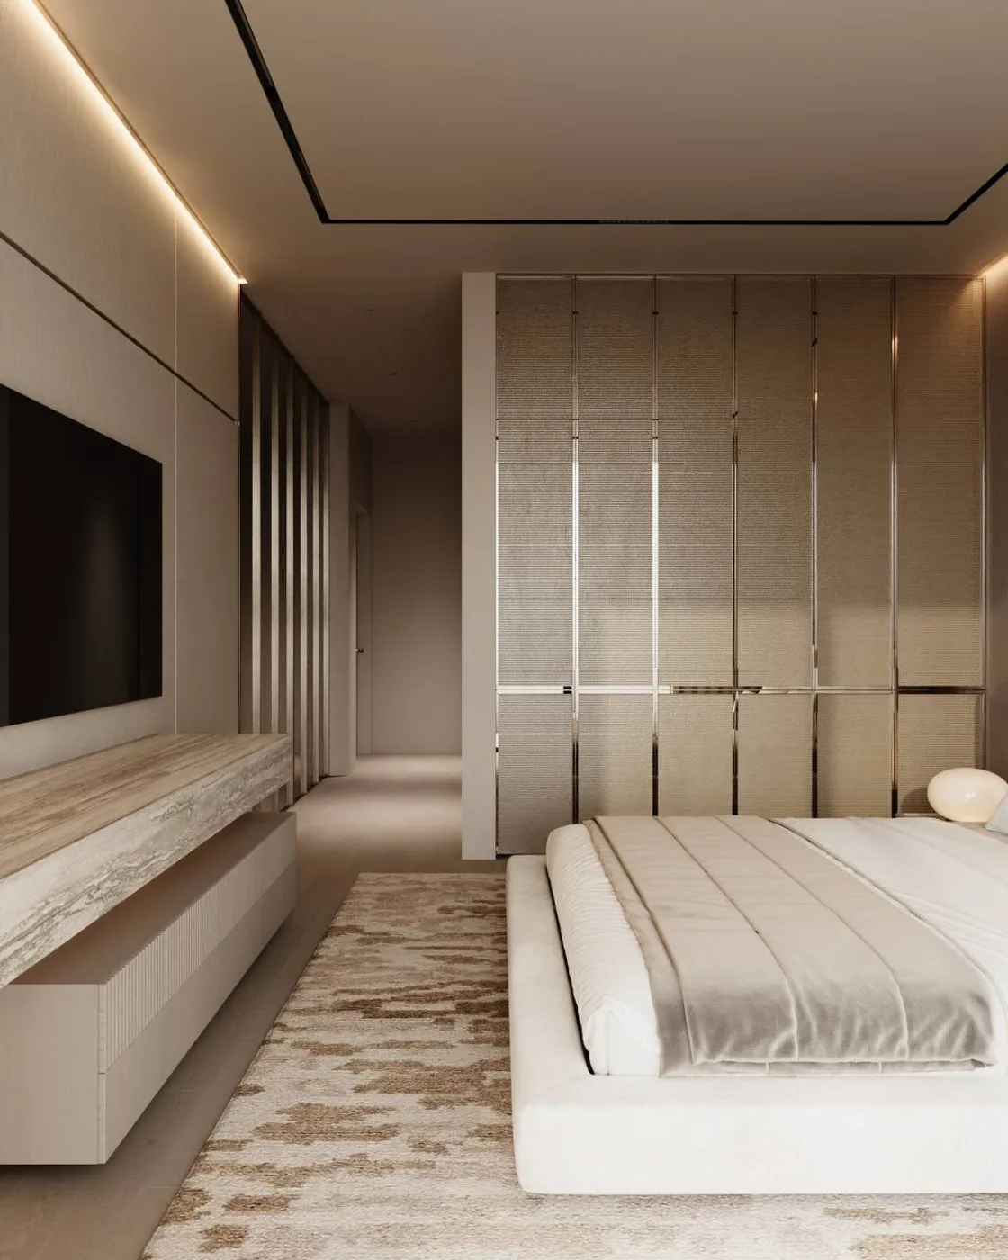
- Travertine or large-format porcelain stoneware across public areas.
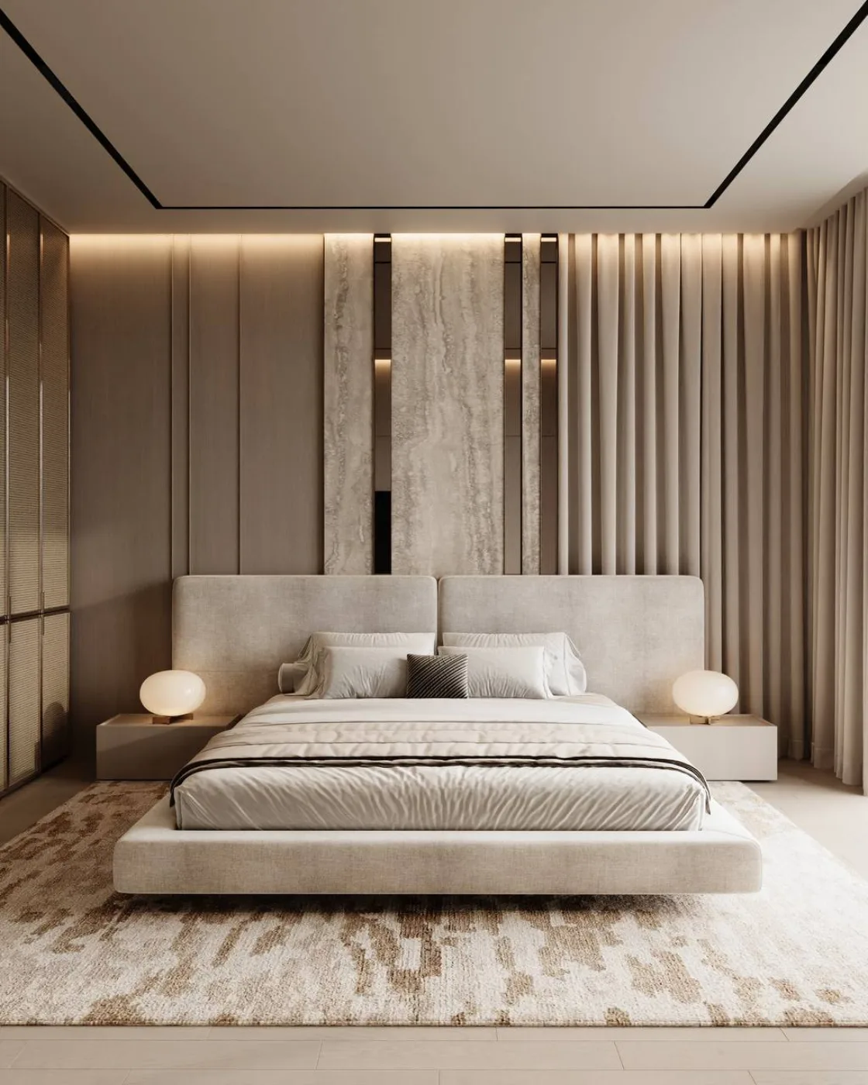
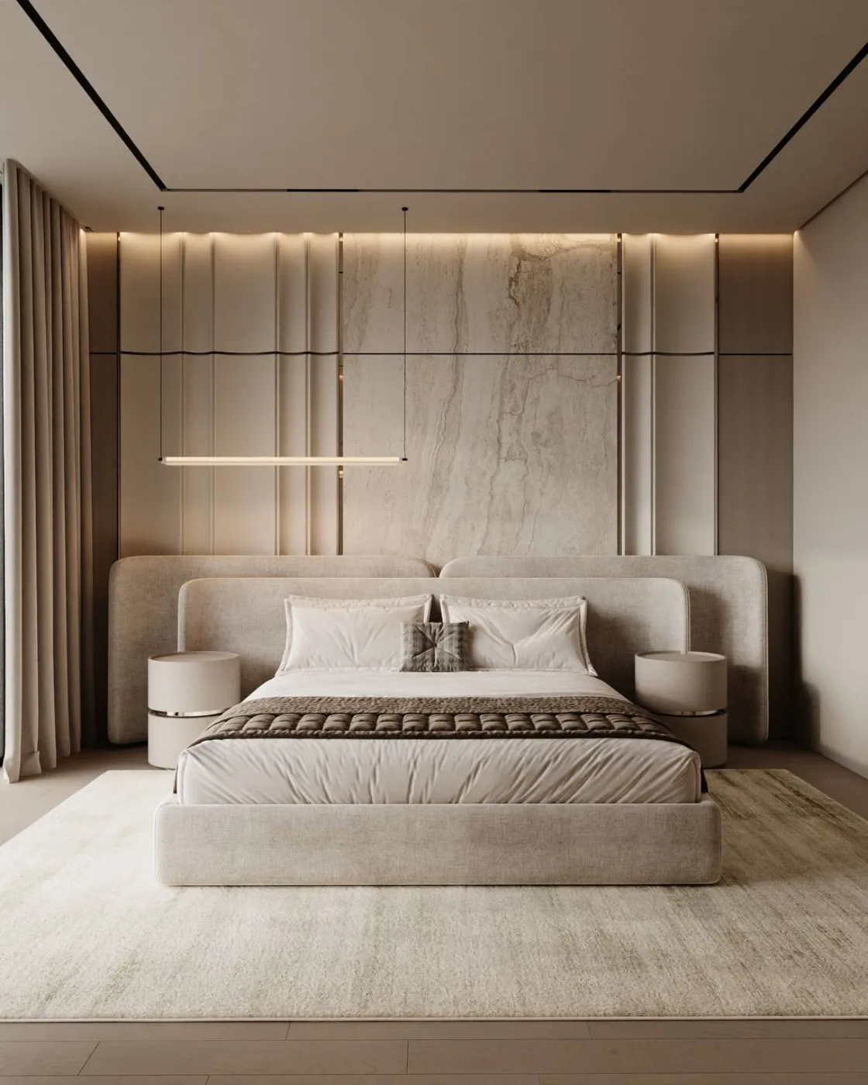
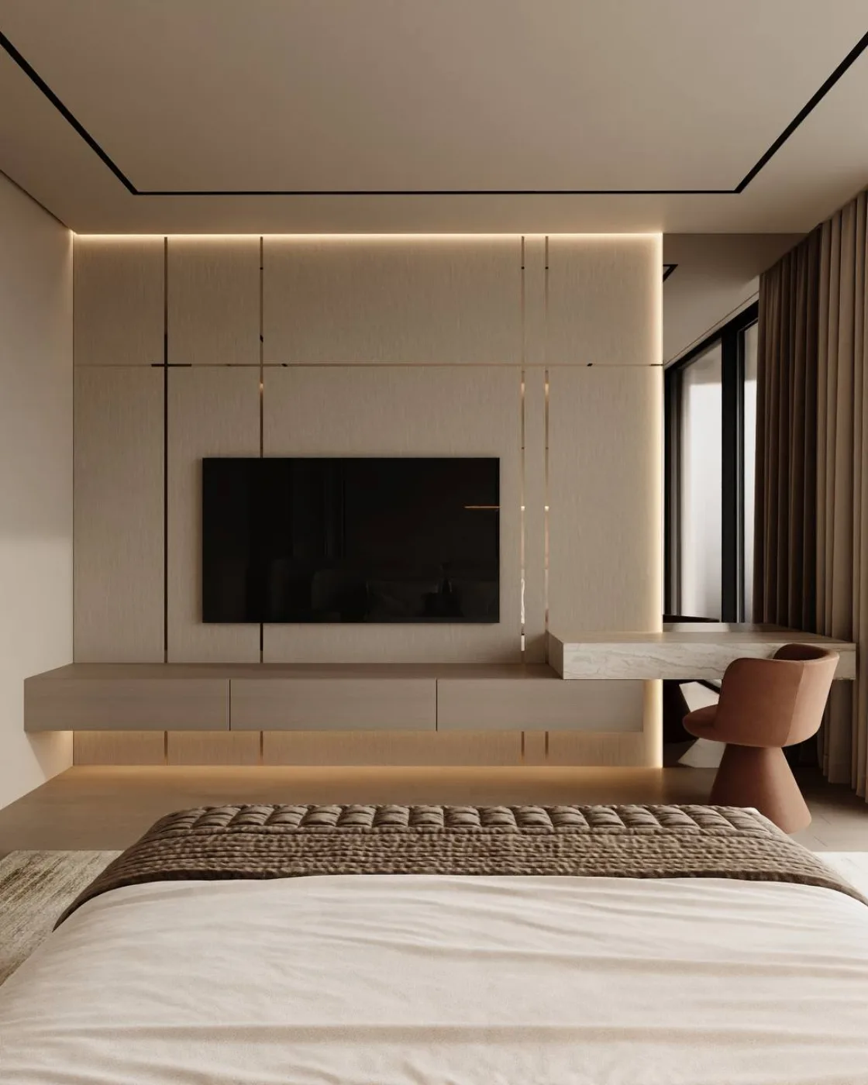
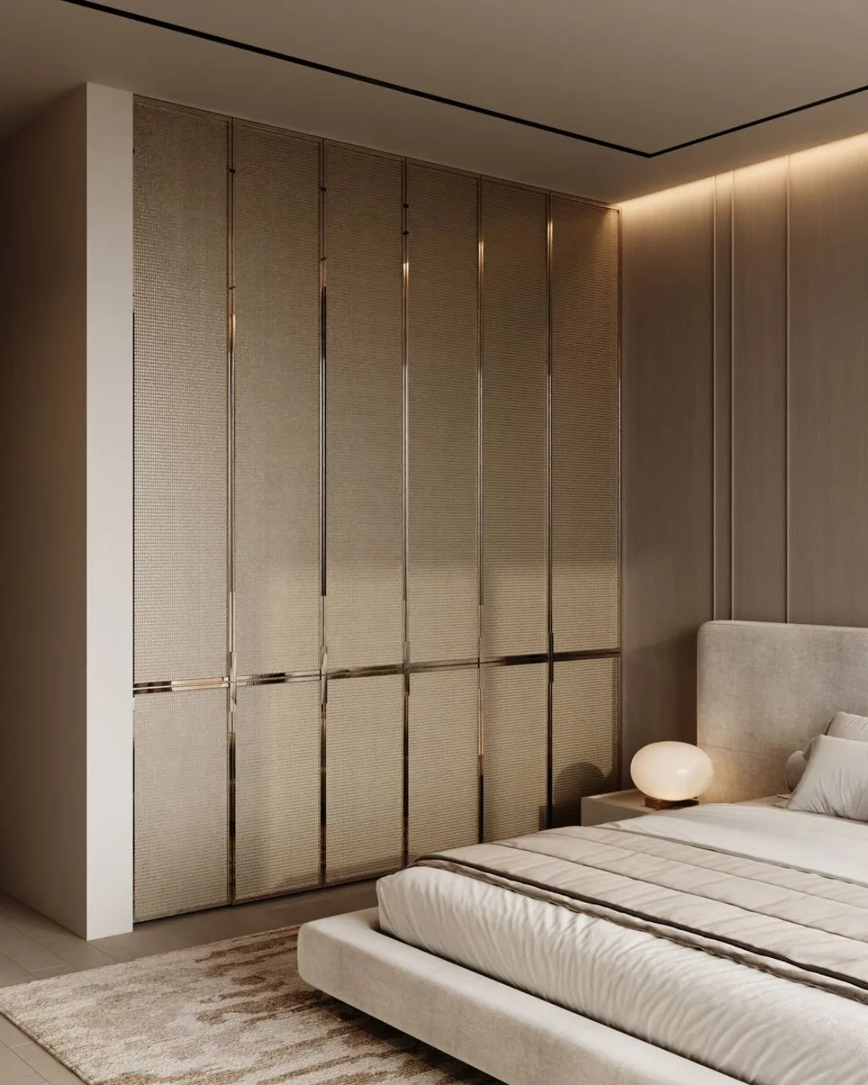
- Premium engineered wood flooring in the bedrooms.
05 — Kitchen & Bathrooms
Miele ·
Gaggenau.
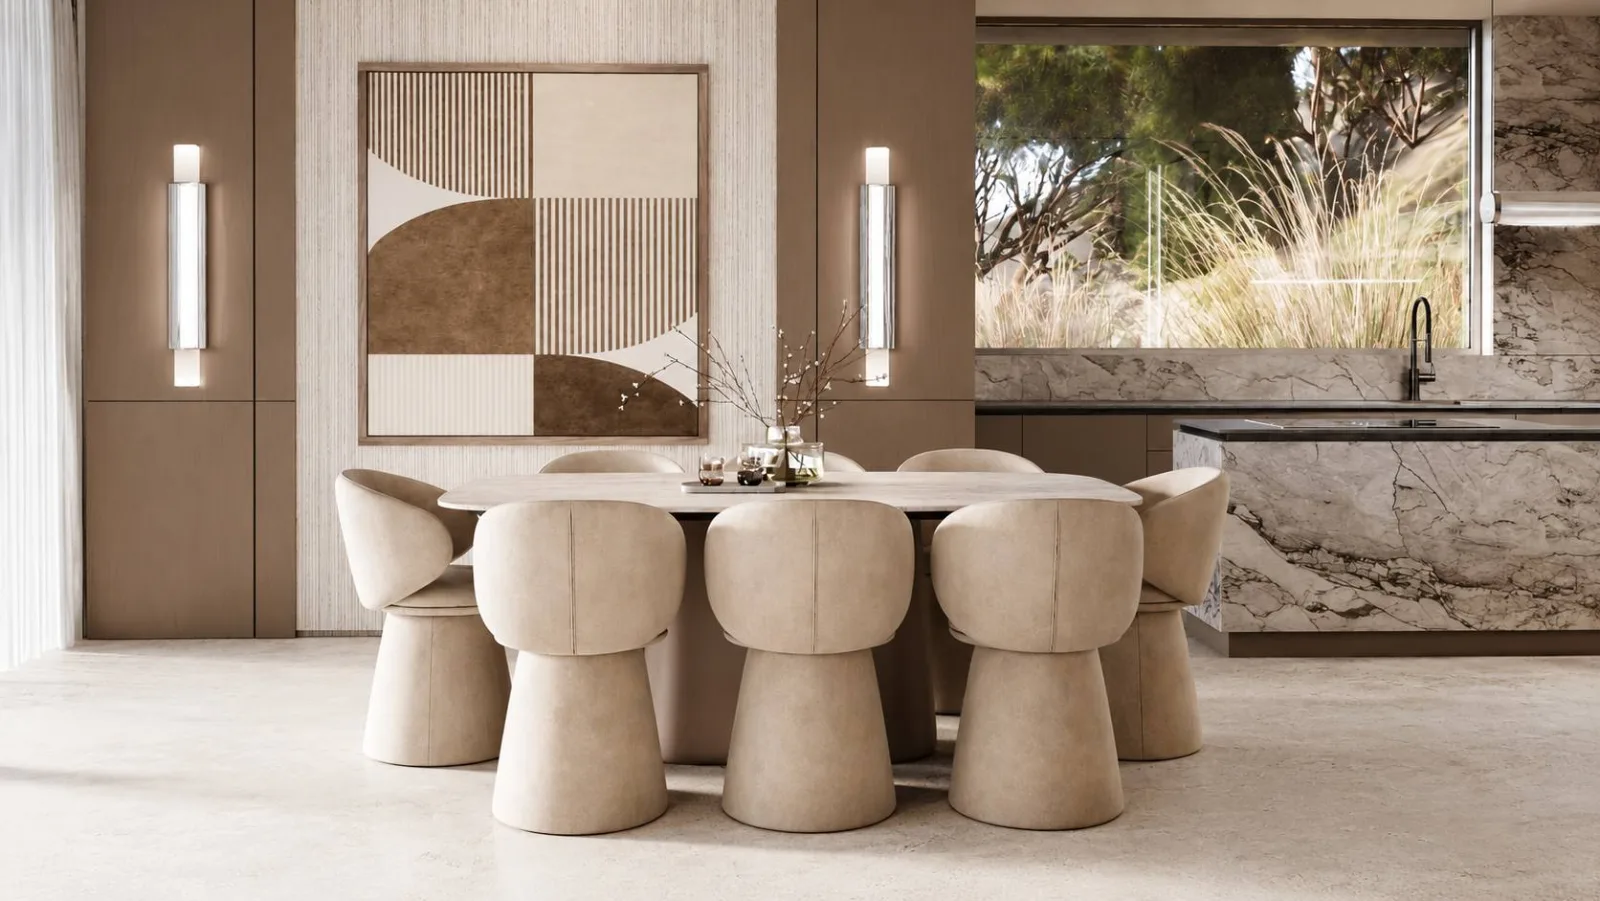
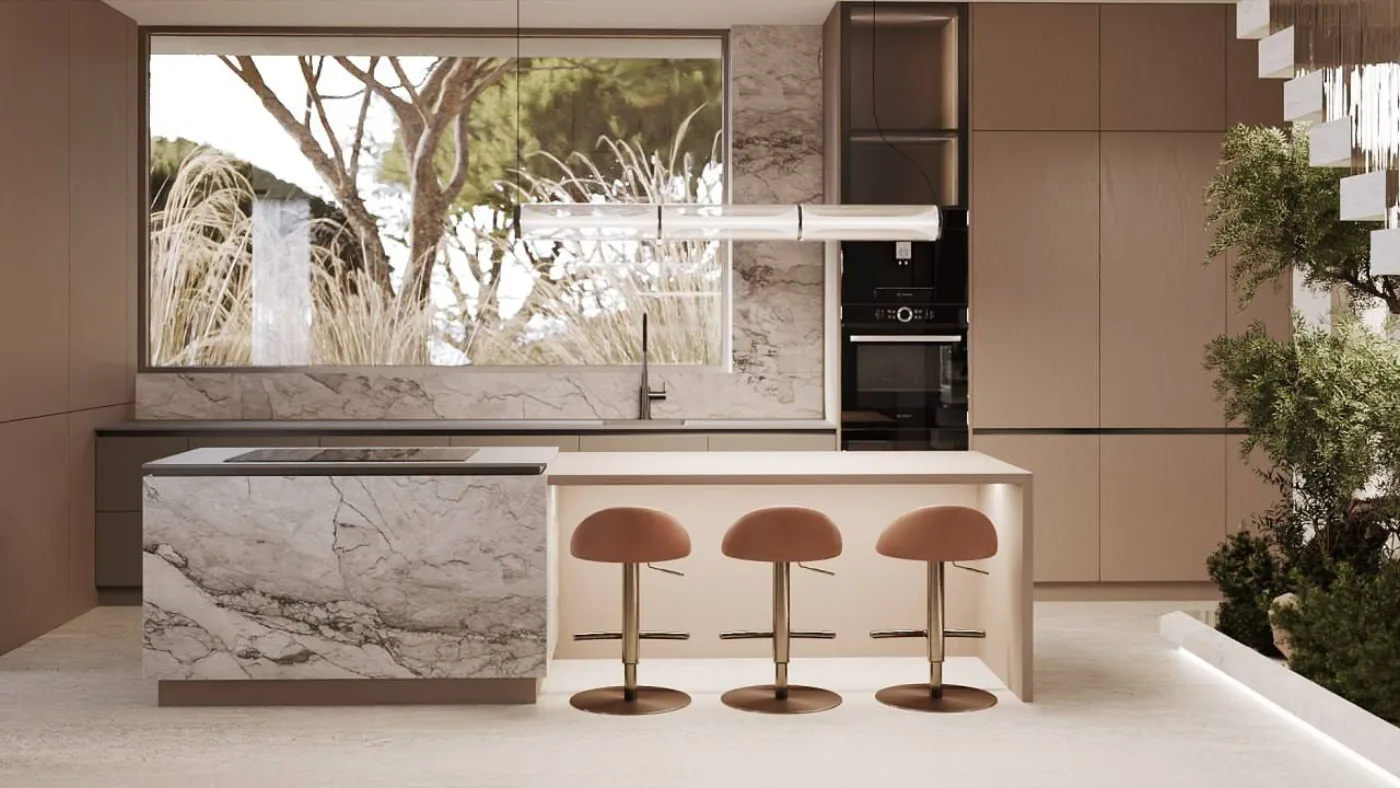
- Custom kitchen with Blum hardware; integrated Miele and Gaggenau appliances.
- Worktops and island in natural stone or porcelain stoneware.
- Concealed Grohe installations and premium Gessi mixers.
06 — Pool & Outdoor
Infinity
pool.
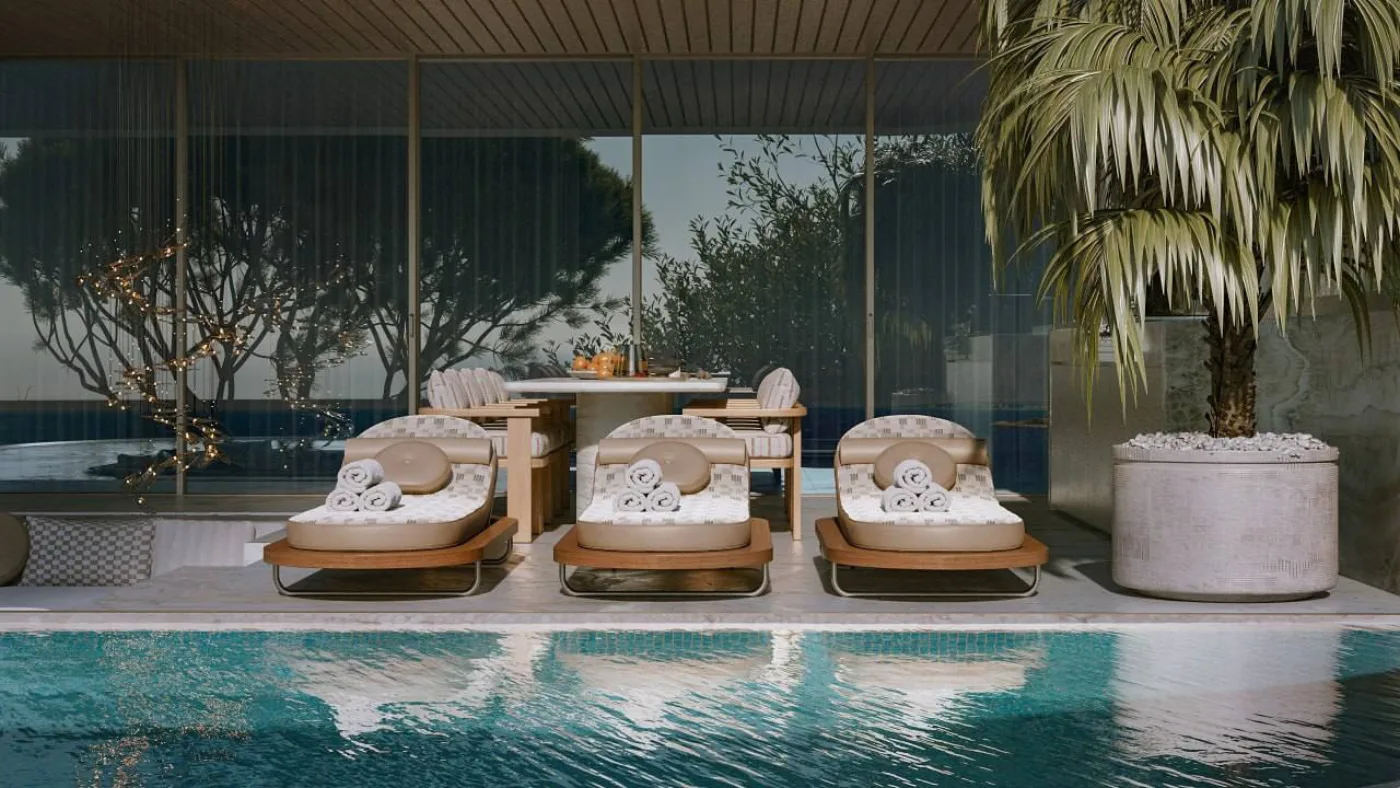
- Overflow pool with year-round heating and architectural lighting.
- Water disinfection by ultraviolet treatment and ozonation, with minimal chemical reagents.
- Mediterranean landscape with automatic irrigation and architectural LED lighting.






Location.
Located in one of Limassol's most desirable residential areas, on an elevated hillside plot with panoramic sea views and convenient access to the city.
- Limassol–Nicosia highway
- Beach
- Foley's School
- Limassol Marina
- Larnaca Airport


Live beautifully.
Live Marea.
Request the Villa Marea presentation to explore the residence in full — architecture, floor plans, materials and views.